Housing Mart logo
Home
Floor Plans

All Homes

Single-Wides

Double-Wides

Triple-Wides

Inventory
About
Contact Us
  1. Catalog


Cedar Canyon 2071-3
2 Bed
1 Bath
660 Sq. Ft.
14' 9" x 44' 9"
2 Bed
1 Bath
660 Sq. Ft.
14' 9" x 44' 9"

Floor Plan
    Cedar canyon 2071-3 floor plan home features

    Property map

    Enter your address or APN/TMS to check if this home fits on your property

    Enter your property street address or APN/TMS

    Cedar Canyon 2071-3

    2 bedrooms

    1 full bathroom

    660 sq. ft.

    14' 9" x 44' 9"

    See brochureDesign home
    Cedar Canyon Single Section standard features

    Construction

    • Foundation Ready
    • 90” Sidewall Height w Cathedral Ceilings Throughout
    • 2x6 Floor Joists 16” O.C. on 13’-4” & 14’-9” Wide Homes
    • 2x8 Floor Joists 16” O.C. on 15’-6” Wide Homes
    • 2x6 Exterior Walls 16” O.C.
    • 2x4 Interior Walls 24” O.C.
    • Double Rim Joists
    • Full Length Ridge Beams
    • 30# Roof Load
    • 30-year Architectural Fiberglass Shingles
    • 4.25:12 Roof Pitch w/3” Eaves (14’-9” Wide Models have 6.7/12 Roof Pitch w/6” Eaves)
    • 16” Overhang Both Ends
    • Energy Star R-40 Roof, R-21 Walls & R-33 Floor Insulation
    • Electrical Boxes Nailed to Studs
    Housing Mart logo

    Housing Mart

    The Housing Mart proudly offers premium custom-built manufactured and modular homes from Kit Custom Homebuilders, Skyline Homes, and Clayton Built – serving Washington and Oregon through our Chehalis WA and Longview WA locations.

    Call our sales team today! 360.740.4212

    Cedar Canyon 2071-3

    2 bedrooms

    1 full bathroom

    660 sq. ft.

    14' 9" x 44' 9"

    See brochureDesign home
    • Foundation Ready
    • 90” Sidewall Height w Cathedral Ceilings Throughout
    • 2x6 Floor Joists 16” O.C. on 13’-4” & 14’-9” Wide Homes
    • 2x8 Floor Joists 16” O.C. on 15’-6” Wide Homes
    • 2x6 Exterior Walls 16” O.C.
    • 2x4 Interior Walls 24” O.C.
    • Double Rim Joists
    • Full Length Ridge Beams
    • 30# Roof Load
    • 30-year Architectural Fiberglass Shingles
    • 4.25:12 Roof Pitch w/3” Eaves (14’-9” Wide Models have 6.7/12 Roof Pitch w/6” Eaves)
    • 16” Overhang Both Ends
    • Energy Star R-40 Roof, R-21 Walls & R-33 Floor Insulation
    • Electrical Boxes Nailed to Studs

    Exterior

    • 36” White Insulated Fiberglass Front & Rear Doors
    • White Low E, Argon gas Filled Vinyl Dual Glaze Windows
    • 50 Year Smart Panel Siding & Trim
    • Window Trim Around All Windows
    • 36” White Insulated Fiberglass Front & Rear Doors
    • White Low E, Argon gas Filled Vinyl Dual Glaze Windows
    • 50 Year Smart Panel Siding & Trim
    • Window Trim Around All Windows

    Interior

    • Textured Walls & Ceilings w/Radius Corners
    • Choice Of Interior Paints-washable eggshell finish
    • Textured Window Surrounds with Square Corners
    • 2” White Faux Wood Blinds throughout.
    • Quality Carpeting in Living Room, Dining Room, Family Room, Activity Room, Hall, Bedrooms – Per Plan
    • 6# Rebond Carpet Pad
    • Vinyl Floor Covering in Kitchen, Master Bathroom, Guest Bath & Utility – Per Plan
    • Luxury Vinyl Planks at Front Door Entry
    • Glass Light Fixtures w/Switched Bedroom Ceiling Lights
    • Dining Room Chandlier per plan
    • White 30” 2 Panel Grand Arch Interior Passage Doors (w/Painted Trim)
    • Passage Doors on Wardrobes
    • Wood Shelves/Rods in Closets
    • Textured Walls & Ceilings w/Radius Corners
    • Choice Of Interior Paints-washable eggshell finish
    • Textured Window Surrounds with Square Corners
    • 2” White Faux Wood Blinds throughout.
    • Quality Carpeting in Living Room, Dining Room, Family Room, Activity Room, Hall, Bedrooms – Per Plan
    • 6# Rebond Carpet Pad
    • Vinyl Floor Covering in Kitchen, Master Bathroom, Guest Bath & Utility – Per Plan
    • Luxury Vinyl Planks at Front Door Entry
    • Glass Light Fixtures w/Switched Bedroom Ceiling Lights
    • Dining Room Chandlier per plan
    • White 30” 2 Panel Grand Arch Interior Passage Doors (w/Painted Trim)
    • Passage Doors on Wardrobes
    • Wood Shelves/Rods in Closets

    Kitchen

    • Energy Star Appliances
    • 20’ Frost Free Refrigerator w/ Ice Maker
    • 30” Deluxe Electric Range
    • Dishwasher
    • Wood Cabinet Doors w/Wood Face Frames with Crown Molding and Cap Molding Satin Nickel Cabinet Door and Drawer Pulls throughout
    • Drawer Over Door Cabinet Construction
    • Bank of Drawers
    • Cabinet Above Refrigerator
    • Hi-lo Cabinet Design w/Overhead Cabinet Cap Molding Throughout
    • Deluxe Drawer Guides
    • 31” Overhead Cabinets w/Adjustable Shelves
    • Kitchen Shelving 3⁄4” thick for added strength
    • Stainless Steel Sink w/Dual Control Faucet
    • Décor Laminate Countertop & Edge
    • 6” Ceramic Subway Tile Backsplash
    • 4 LED Can Lights-1 over sink, three over work points.
    • USB receptacle in Kitchen
    • Energy Star Appliances
    • 20’ Frost Free Refrigerator w/ Ice Maker
    • 30” Deluxe Electric Range
    • Dishwasher
    • Wood Cabinet Doors w/Wood Face Frames with Crown Molding and Cap Molding Satin Nickel Cabinet Door and Drawer Pulls throughout
    • Drawer Over Door Cabinet Construction
    • Bank of Drawers
    • Cabinet Above Refrigerator
    • Hi-lo Cabinet Design w/Overhead Cabinet Cap Molding Throughout
    • Deluxe Drawer Guides
    • 31” Overhead Cabinets w/Adjustable Shelves
    • Kitchen Shelving 3⁄4” thick for added strength
    • Stainless Steel Sink w/Dual Control Faucet
    • Décor Laminate Countertop & Edge
    • 6” Ceramic Subway Tile Backsplash
    • 4 LED Can Lights-1 over sink, three over work points.
    • USB receptacle in Kitchen

    Mechanical

    • All Electric Home w/200 AMP Service (Electric Range, 40 Gallon Electric Water Heater & Electric Furnace)
    • Exterior Receptacle Near Rear Door
    • Exterior Frost-Free Faucet Near Rear Door
    • Certified Heat Ducts
    • Heat Tape Receptacle at Water Inlet
    • Master Whole House Water Shut-Off Valve
    • Individual Water Shut-Offs at Sinks & Toilets
    • Dual Control Metal Faucets—Price Pfister
    • Toe Kick Registers in Kitchen and Bathrooms
    • Conduit from Panel Box for Air Ready/Heat Pump Ready
    • All Electric Home w/200 AMP Service (Electric Range, 40 Gallon Electric Water Heater & Electric Furnace)
    • Exterior Receptacle Near Rear Door
    • Exterior Frost-Free Faucet Near Rear Door
    • Certified Heat Ducts
    • Heat Tape Receptacle at Water Inlet
    • Master Whole House Water Shut-Off Valve
    • Individual Water Shut-Offs at Sinks & Toilets
    • Dual Control Metal Faucets—Price Pfister
    • Toe Kick Registers in Kitchen and Bathrooms
    • Conduit from Panel Box for Air Ready/Heat Pump Ready

    Bathroom

    • 60” 1 Piece Fiberglass Tub/Showers with Overflows
    • China Lavs
    • Décor Laminate Countertop & Edge
    • 6” Ceramic Subway Tile Back Splash
    • Satin Nickel Towel Bars & Paper Holders
    • Bank Of Drawers in Master Bath
    • Wood Framed mirrors.
    • 18” Tall Elongated Toilets
    • Wall Lights Above Bath Mirrors Along with Ceiling Light in Master Bath
    • 60” 1 Piece Fiberglass Tub/Showers with Overflows
    • China Lavs
    • Décor Laminate Countertop & Edge
    • 6” Ceramic Subway Tile Back Splash
    • Satin Nickel Towel Bars & Paper Holders
    • Bank Of Drawers in Master Bath
    • Wood Framed mirrors.
    • 18” Tall Elongated Toilets
    • Wall Lights Above Bath Mirrors Along with Ceiling Light in Master Bath

    Other

    • Montana Timber Siding
    • Walk in Tile Shower
    • Covered Porches
    • Taller Windows & Sidewalls
    • Transom Windows
    • Quartz Counter Tops
    • Higher Roof Loads (45lb, 60lb, 90lb, 120lb & 150lb)
    • Metal Roofs
    • Montana Timber Siding
    • Walk in Tile Shower
    • Covered Porches
    • Taller Windows & Sidewalls
    • Transom Windows
    • Quartz Counter Tops
    • Higher Roof Loads (45lb, 60lb, 90lb, 120lb & 150lb)
    • Metal Roofs

    Pages

    All HomesSingle-WidesDouble-WidesTriple-WidesInventoryAboutContact Us

    Help

    Contact usTerms of ServicePrivacy Policy

    Get started with Housing Mart

    Find, design, and order your next home in a few clicks.

    Sign up

    Dealer License #:

    Powered by BuildTrove.com
  • Cedar Canyon Single Section
  • Cedar Canyon 2071-3
  • View similar homes


    Cedar canyon 2071 floor plan home features

    Cedar canyon 2071 floor plan home features

    Cedar Canyon 2071

    2 Bed | 1 Bath | 660 Sq. Ft. | 14' 9" x 44' 9"

    View detailsDesign home

    Cedar canyon 2023 floor plan home features

    Cedar canyon 2023 floor plan home features

    Cedar Canyon 2023

    2 Bed | 1 Bath | 747 Sq. Ft. | 13' 4" x 56'

    View detailsDesign home

    Cedar canyon 2058 floor plan home features

    Cedar canyon 2058 floor plan home features

    Cedar Canyon 2058

    2 Bed | 1 Bath | 800 Sq. Ft. | 13' 4" x 60'

    View detailsDesign home
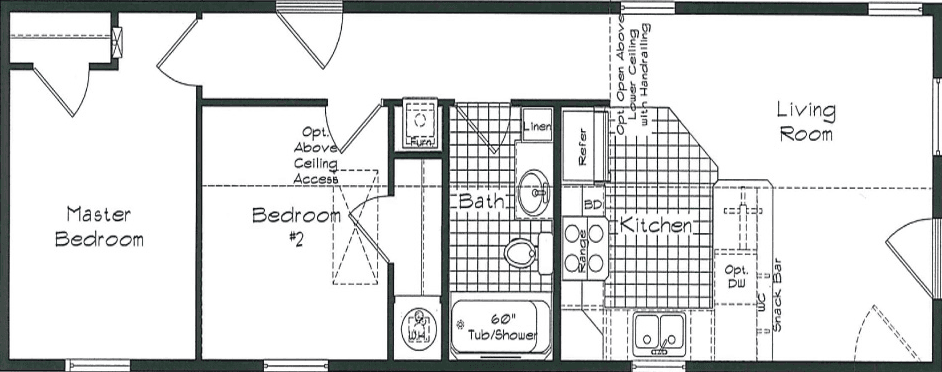
    Cedar canyon 2071-5 floor plan home features

    Cedar canyon 2071-5 floor plan home features

    Cedar Canyon 2071-5

    2 Bed | 1 Bath | 856 Sq. Ft. | 14' 9" x 44' 9"

    View detailsDesign home